

Welcome to the latest round of The One Room Challenge™! Linda of Calling it Home, the brains behind the blog sensation that has become The One Room Challenge™, has again invited 20
interior design professionals and interior design bloggers to redo a room in 6
weeks. I am super excited to be one of
the 20 featured in this latest round.
I am also super twitchy because, well, I have to pull
another rabbit out of my design hat. Last time, when
I was a linking participant I worked with a super tight budget and it was touch
and go up until the end because my husband and I did all the work ourselves. This time is more of the same. Teeny budget and the Vs doing the labor. Abracadabra time.
After much waffling, I have decided to redo the
eat-in portion of our kitchen which entails finishing a banquette build out
that has been long stalled in mid-stream.
This is a particular thorn in my arse as I love to cook and entertain – and there is no
bigger downer than having guests sit down to eat glorious food on a hard
un-cushioned banquette after having whacked their head on a chandelier that
hasn’t been moved to the correct spot in 2 years. What?!
Real life, people. This is one of my favorite spots in the house because it gets incredible light. Enjoying a cup of coffee and a magazine in that spot with the sunlight coming in through the large window is one of my little pleasures which is why I wanted a cozy couch-like banquette in which to settle. And because I do a lot of cooking and entertaining, I want my guests to have a comfortable place to enjoy cocktails and chat with me while I am finishing up my prep. My 5 year old spends many hours at the table working on various projects as do I so this is a very busy area of the house.
Week 1 is all about our plan and inspiration. While I would love to be replacing the counter tops, sink and
faucet during this redo, that is outside the purview of our current financial sitch, so I
will be focusing primarily on the dining side of the kitchen with a few tweaks on
the task side like lighting, rug, and artwork. In week 2 I will bring you up to speed with the evolution of our kitchen to its current 'before' state as well as cover my initial progress and highlight some great partners that have graciously provided items to help me bring my room to life. In the following weeks I will cover my decision-making process based on my original plan, the trials and tribulations of doing all of our own work including lessons learned as well as sources. And there's always comedy, because the mister and I are error-making people. But back to the plan.
Let’s start with color.
I always start with color and almost always start with a vibrant fabric
that dictates my main color choices. In
this case though, I began first with an amazing Scalamandre
wallpaper which I am going to feature along the main wall of the eating area. The lovely green color is very similar to my
current wall color that I have been very happy with although I have been
wanting to try a deeper pigmented shade. So the plan is to color match the green in the paper. The accent colors will likely be pinks, blues, and black and include some pattern mixing of chintz, ikat, and my go-to neutral, animal print.

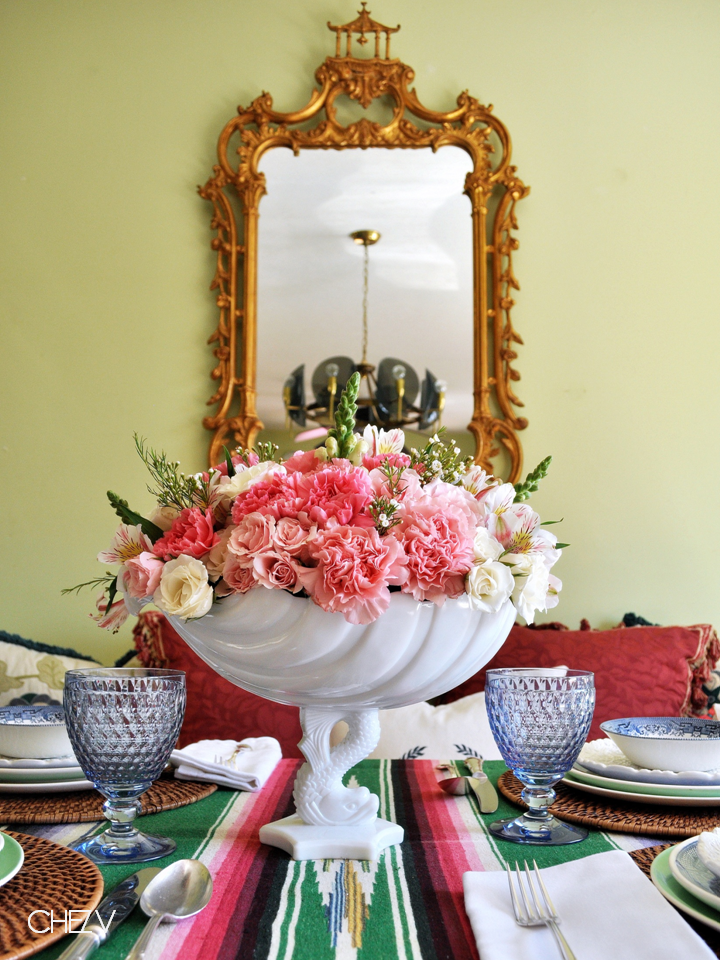
As to decor, I am starting with some foundation pieces that I already have: a mid-century brass and lucite chandelier, my much beloved gilded pagoda mirror, Tobias chairs, and the banquette which we built using IKEA cabinets. My farm table will find another place in the house as the legs make it difficult for folks to slide around the banquette. As a result I am on the hunt for the impossible: an affordable pedestal table with an oval top to maximize tabletop usage and ease of entry. Sketchy plans are in the works to fabricate something but I put the odds of that actually happening somewhere in the ballpark of hitting the Powerball.

As to vibe, I am a maximal kinda gal with preppy roots so I love color, pattern, and Chinoiserie paired with classic lines. The following spaces all contain elements of things that I love and represent the kind of vibe I am endeavoring to reflect in my home. So you will see interpretations of some of these elements in this room.
 |
| Ruthie Sommers from House Beautiful |
 |
| Alex Hitz's dining room from House Beautiful |
 |
| Lindsay Reid from House Beautiful |
 |
| Barrie Benson |
And now for the ugly. The before before picture:

And here minus the random shelf and artwork, with the pagoda mirror and still no box cushions, but rather a smattering of pillows I stole from around the house for the March Blue and White Bash.

Yes. I have lots to do to this derelict space starting with the removal of everything you see here so that I can refinish the floors. #funnotfun. But that is just the beginning because this is what I need to do to get it the room where I want it:

I know, I threw that last one in there from the last ORC because I am still really mad at my popcorn ceilings. For those of you that don't know me that well yet, I am joking about the punching part but not the hating popcorn ceilings part.
Come back every Wednesday to watch us as we transform our rooms. Be sure to click through below to see what everyone else has planned and don't forget to check Calling It Home on Thursdays for the linking participants, some of my favorites are linking up!
kisses, mrs. V




.png)